

Nobody tells you the truth about tiny living until you have already signed the lease or parked the house. The highlight reels show the cozy mornings and the clever fold-down tables.
What they skip are the quiet frustrations that build up over months: the damp towel with nowhere to dry, the guest who never comes back, the ladder you start to dread at midnight. This list is the honest version. Every regret below comes with a fix, because the goal is not to scare you off.
It is to help you step in with your eyes open.
1. Underestimating How Much Storage You Actually Need
Almost everyone gets this one wrong. You look around your apartment, guess you can cut your belongings in half, and assume the rest will fit. Then moving day arrives and you discover that “half” was optimistic, and your tiny kitchen has exactly one drawer that sticks every time you open it.
The fix is to measure before you move, not after. Count your daily-use items in each category: cookware, clothes, tools, linens. Then map every single one to a specific spot in the new space, on paper, with real dimensions. If twelve things have no home, you do not have a storage problem yet.
You have a shopping list problem, and it is cheaper to solve now.
Build storage into dead zones from the start: toe-kick drawers under cabinets, the full height above door frames, and the six inches behind every door swing. These tiny house storage hacks show how much capacity hides in places most people never measure.
2. Planning the Layout Only on Paper
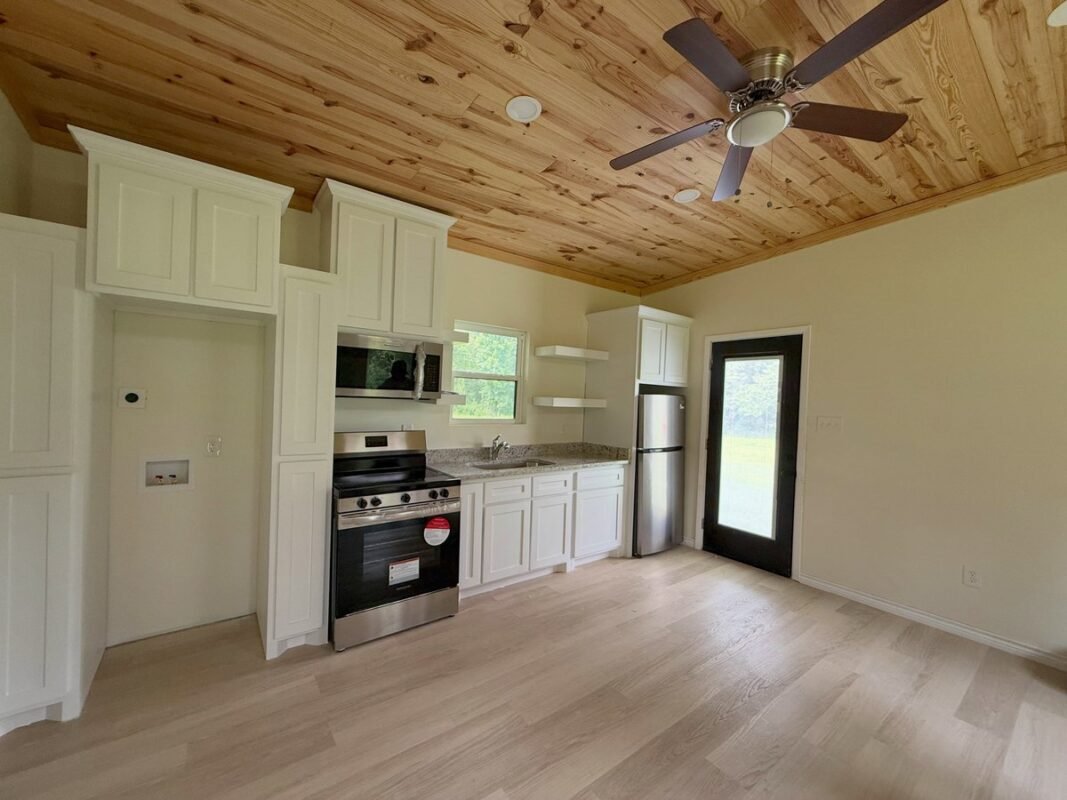
A floor plan looks honest on paper. The little rectangles all fit, the arrows show the walking paths, and everything seems fine. Then you move in and realize the fridge door smacks the bathroom door, the “dining nook” blocks the only window, and you have to sidestep the trash can twenty times a day.
Paper lies because it cannot show how you actually move. The fix is gloriously low tech: tape the footprint on the floor of your current place, or in an empty garage, and live inside the outline for a weekend. Cook a real meal in the taped kitchen.
Get up at night and walk the taped hallway to the taped bathroom. Your body will find every flaw in about six hours.
Pay special attention to door swings, the path from bed to bathroom at 3 a.m., and whether two people can pass each other anywhere. These small space living hacks are built around real movement patterns, not pretty diagrams.
3. Shrinking the Bathroom Too Far
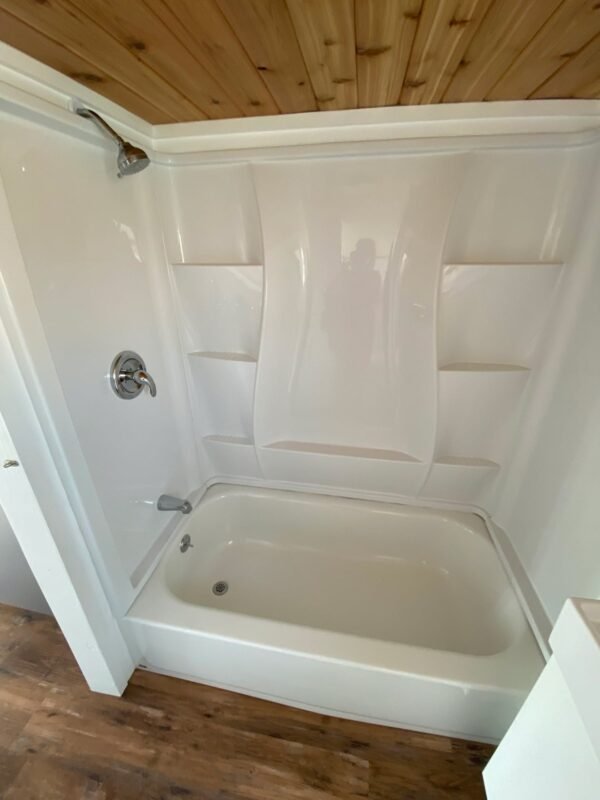
Here is a sentence you never want to say out loud: “I have to step into the shower to close the bathroom door.” Yet this is one of the most common tiny living regrets, because the bathroom is always the first room people steal square footage from.
It feels like an easy trade until you are elbowing the wall every morning.
A cramped bathroom does not just annoy you. It makes the whole house feel smaller, because you start every single day in the tightest room.
The fix is to protect a minimum workable footprint: enough depth to stand at the sink without touching the opposite wall, and a shower you can turn around in without performing gymnastics.
Borrow space vertically instead. A tall narrow linen cabinet, a mirrored medicine cabinet, and hooks on every inch of door beat a wider room with nowhere to put anything. If you are designing from scratch, these tiny bathroom ideas prove that small bathrooms can feel generous when every inch is intentional.
4. Committing to a Loft Bed You Never Tested
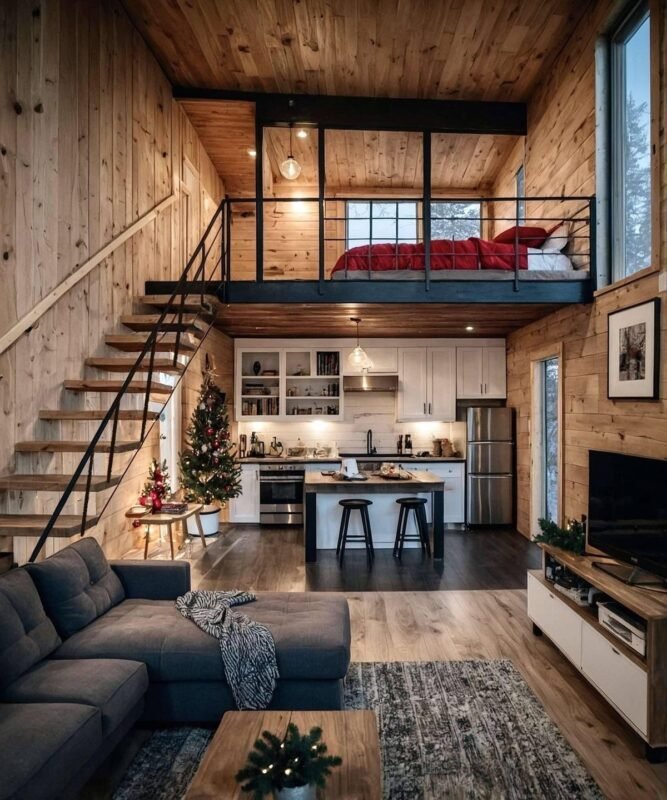
Climbing a ladder looks fun for exactly one weekend. By week three, the midnight bathroom trip feels like a climbing expedition. By month three, you are sleeping on the couch downstairs more nights than you admit.
Loft beds are the signature tiny house move, and they are also one of the biggest sources of quiet regret.
The problem is rarely the bed itself. It is the combination of low ceiling clearance, a steep ladder, and no place to sit up with a book.
The fix is to test before you commit: sleep a full week in a loft setup, borrow one if you can, and pay attention to your knees, your head, and your patience.
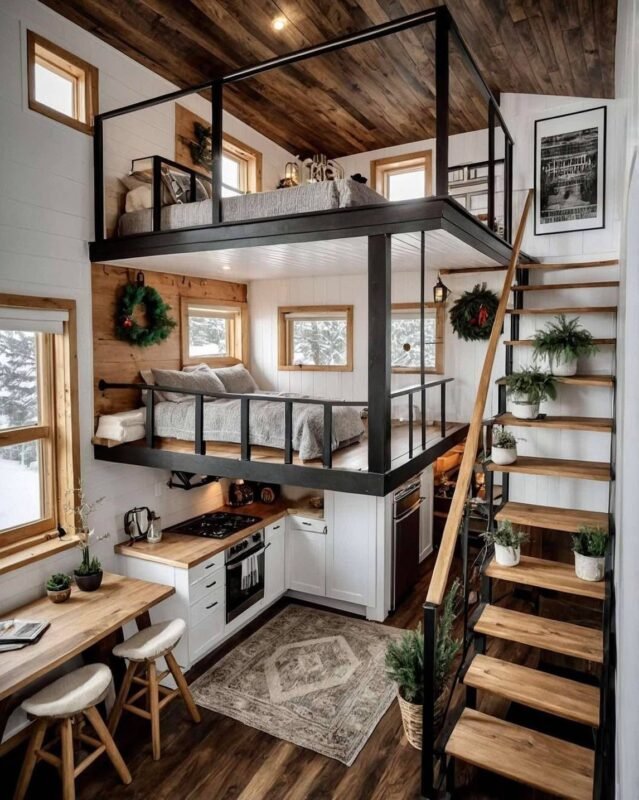
If the loft wins, make it genuinely comfortable: at least 40 inches of sitting clearance, wide flat steps instead of a ladder, and a guardrail you trust. If it does not, a main-floor bed is not a failure.
These DIY tiny living furniture ideas include murphy beds and convertible setups that keep the floor free by day without the nightly climb.
5. Forgetting That Guests Still Exist
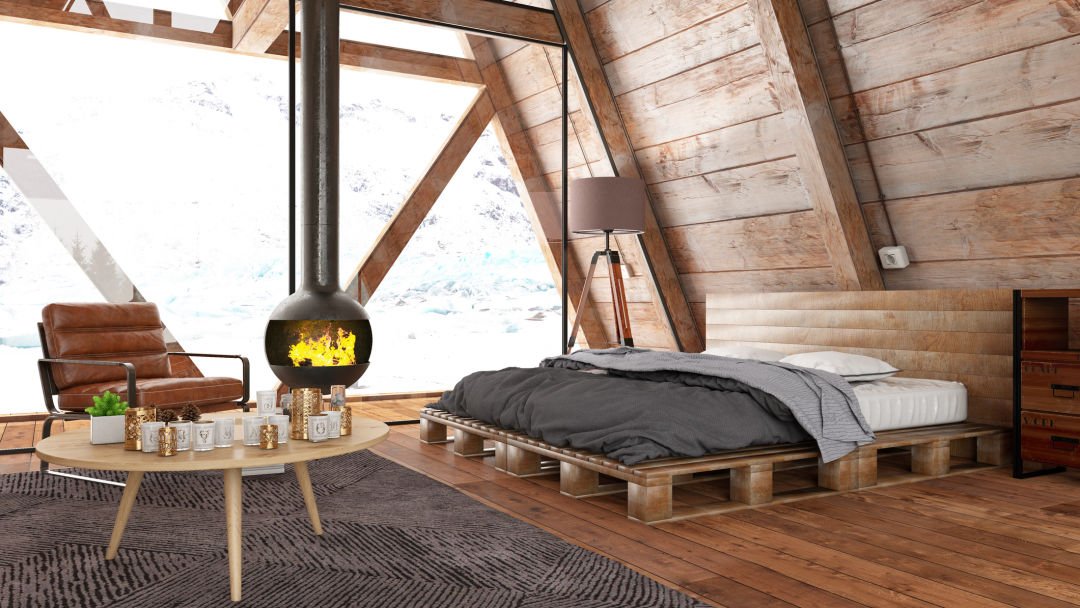
Your friends will still visit. That part does not change just because your house got smaller. What changes is where they sleep, where they sit, and how long they stay before everyone starts feeling it. Many tiny dwellers regret having no guest plan, because the first awkward visit teaches the lesson fast.
The fix is not a guest room. It is a guest system. Decide now where one overnight guest sleeps, where their bag goes, and where they can have ten minutes of privacy in the morning.
A convertible sofa, a quality air mattress stored flat, and a small basket with a towel and toiletries turn “sorry, we have no room” into “we saved you a spot.”
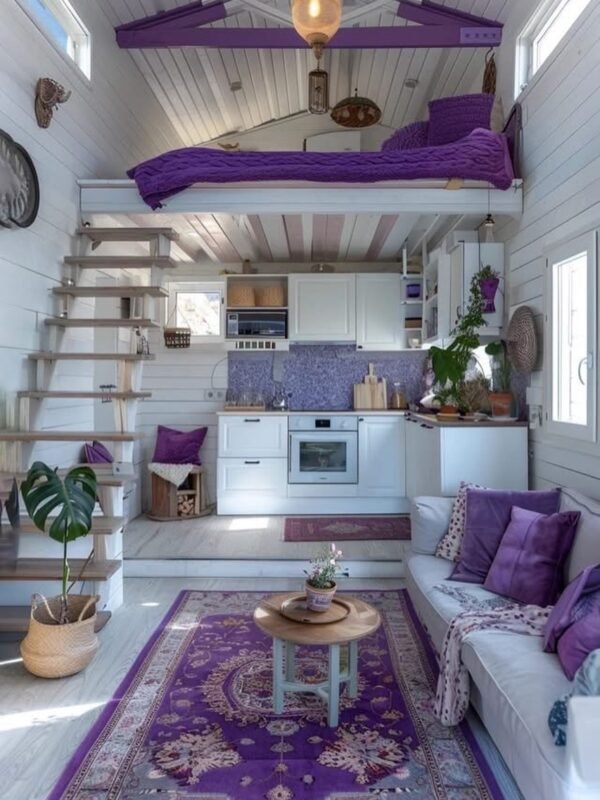
Also set expectations kindly and early. Most guests are delighted by the novelty if they know what to expect. These tiny living room ideas show how a small main room can flex between everyday life and hosting without a major overhaul.
6. Ignoring Ventilation and Moisture
This is the boring one, and it matters most. A tiny space concentrates everything, including the steam from your shower and the vapor from your pasta pot. Without real ventilation, that moisture settles into walls, bedding, and window frames.
Musty smells, fogged windows, and mold are the regrets nobody posts about, because they feel like personal failures. They are design failures.
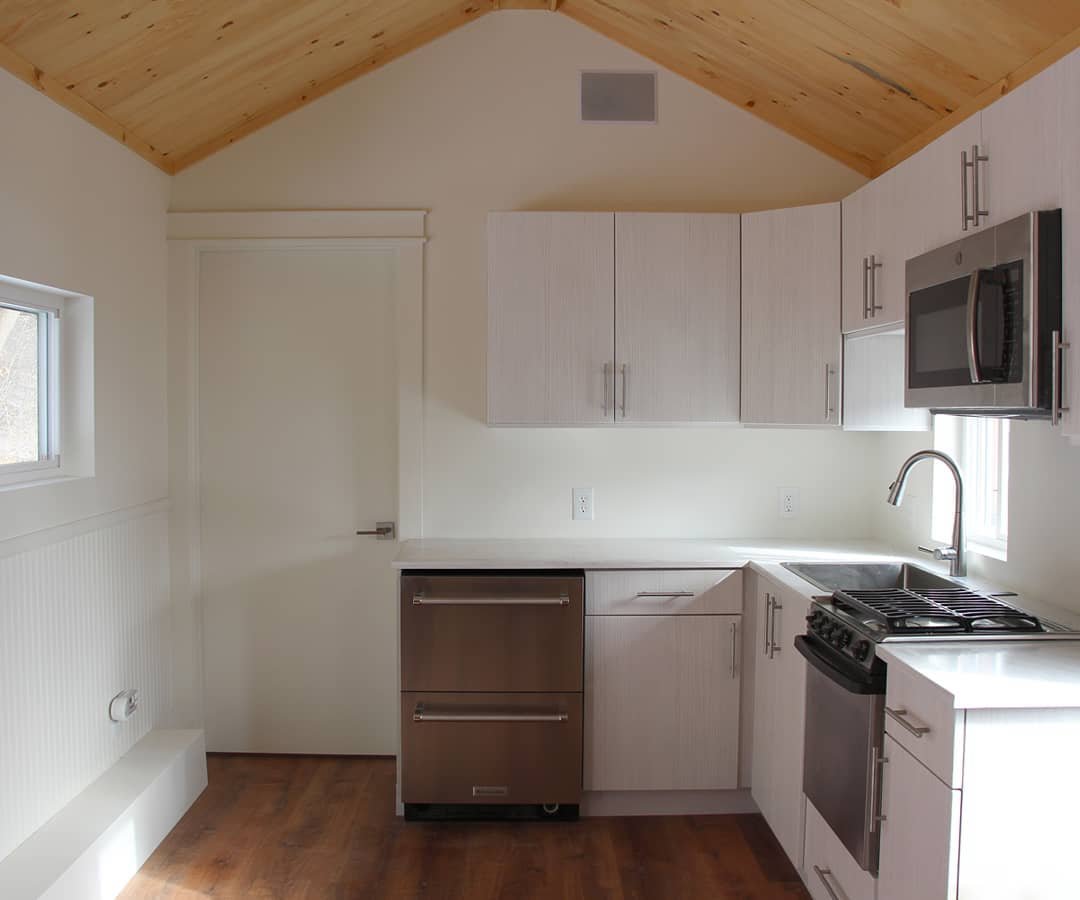
The fix starts with an honest look at airflow. A bathroom exhaust fan vented to the outside is not optional, and neither is a kitchen range hood that actually vents outdoors instead of recirculating. Crack windows on opposite sides when cooking or showering, even in winter, and keep a small dehumidifier running in damp months.
If you rent, you have fewer options but the same physics, so push your landlord on working fans and wipe down condensation daily. These rental-friendly tiny living ideas include damage-free ways to improve airflow.
For the science behind why small spaces need more ventilation, not less, the U.S. Department of Energy’s guide to home ventilation is worth ten minutes of your time.
7. Not Carving Out a Real Workspace
If you work from home, read this twice. The dining table feels like a fine desk for the first month. By month four, you are eating dinner next to your laptop, dreaming about spreadsheets, and resenting a table that did nothing wrong.
Tiny living blurs every boundary, and work is the one that hurts most when it bleeds everywhere.
The fix is a dedicated work zone, even if it is only four feet wide. A fold-down wall desk with a real chair, a door or curtain you can close, and lighting meant for work rather than dinner changes everything.
The ritual of opening and closing the workspace tells your brain when the day starts and ends.
Keep work gear contained: one drawer, one shelf, cables managed. When the desk folds away, work should genuinely disappear. These affordable tiny house essentials include compact desk setups and organizers that make a micro office actually function.
8. Treating the Outdoors as an Afterthought
The cheapest square footage you own is outside your door, and so many tiny dwellers forget it exists. They pour every dollar and every design decision into the interior, then spend two beautiful seasons staring at a bare patch of ground through the window.
Regret arrives the first warm Saturday when there is nowhere to sit with coffee.
The fix is to design the outdoor space with the same seriousness as any room. A small deck or even a level gravel pad doubles your living area for the cost of a few weekends.
Add an outdoor rug, two comfortable chairs, string lights, and some shade, and you have effectively added a second living room.
Think of the threshold too: a wide door, an easy step, and storage for outdoor gear right inside the entrance make the transition frictionless. These tiny living outdoor space ideas turn even a tiny plot into square footage you will use daily.

9. Waiting Years for the Perfect Plot of Land
Some people wait five years for the perfect piece of land before starting tiny life. They research counties, debate foundations versus wheels, and save for the ideal scenario. Then they look up and realize the waiting became the lifestyle, and the dream quietly expired somewhere around year four.
This is the subtlest regret on the list, because it disguises itself as prudence. But tiny living does not require the perfect setting to begin. Plenty of people start in a family member’s backyard or on a rented lot while they figure out the long term.
The fix is to separate the house decision from the land decision. Get the dwelling right first, live in it, and let the land search happen with real experience behind it. These tiny living ideas for homes without a yard prove that a great tiny life does not depend on acreage at all.
Every one of these regrets has the same root: deciding too fast on the things that are hardest to change later. Storage, layout, moisture, and land are structural. Furniture and decor are easy. Spend your caution on the structural stuff, stay flexible on the rest, and tiny living gives back far more than it takes.


