

A small bathroom is not a lost cause. Most of the time the room is not even that tiny, it just looks and feels cramped because of a few fixable choices. A dark shower curtain, a chunky vanity cabinet, a mirror the size of a postcard, and suddenly a perfectly usable bathroom feels like a closet. The good news is that you do not need to move walls or spend a fortune to turn that around. These 15 ideas focus on smart fixtures, simple visual tricks, and storage that works with the space you have, so your bathroom starts feeling bigger the day you finish.
1. Keep the Color Palette Light and Simple
Dark walls close a room in. That is just how human eyes work. Light colors bounce light around instead of absorbing it, so the walls feel farther away than they really are. If your bathroom is small, whites, soft creams, pale grays, and light warm neutrals are your best friends.
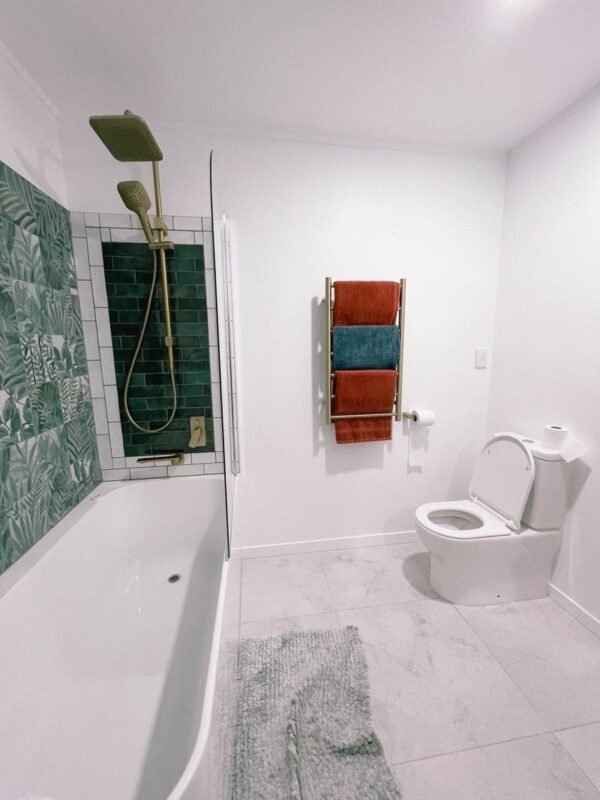
The real trick is to keep the palette simple, not just light. When the walls, ceiling, and trim are all close in tone, your eye glides across the room without stopping at every color change, and the whole space reads as one continuous area. Paint the ceiling the same color as the walls instead of defaulting to stark white. It erases the line where the wall ends and the ceiling begins, which quietly adds a sense of height.
That does not mean the room has to be boring. Pick one spot for personality, like a band of colored tile in the shower or a bold bath mat, and let the rest stay calm. One strong accent in a light room looks intentional and stylish. Five competing colors in a small room just look busy. The same light-color approach works beautifully in other tight rooms too, like the ones in these tiny house kitchen ideas.
2. Swap the Shower Curtain for Clear Glass
What is the single biggest thing making your bathroom feel small? There is a good chance it is hanging in your shower. A shower curtain, especially a dark or patterned one, is basically a wall. It cuts the room in half visually, and in a small bathroom you cannot afford to lose half the room.
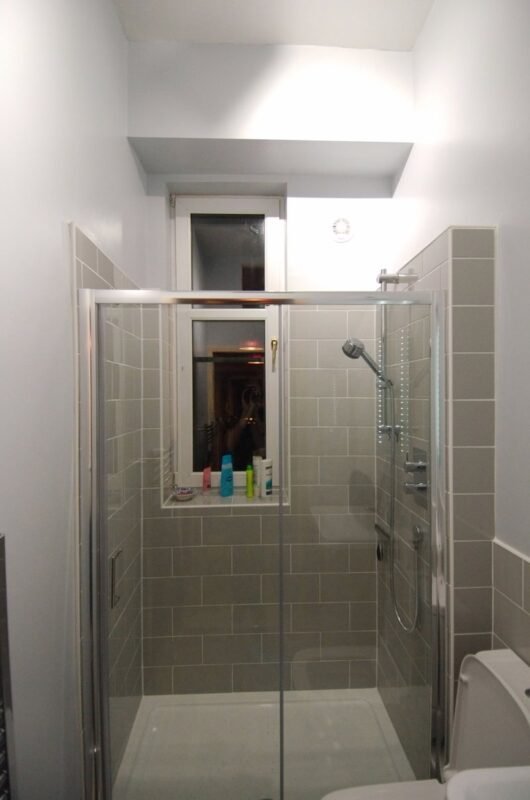
Replacing it with a clear glass panel changes everything. Your eye travels straight through to the back wall of the shower, so the bathroom reads as one full space instead of two cramped zones. A fixed glass panel is the simplest version and costs far less than a full framed enclosure. If you already have a tub, a single glass screen on the outer edge does the job.
One honest warning: glass shows water spots, so keep a small squeegee hanging in the shower and give the panel a ten-second wipe after you shower. It becomes a habit fast, and it keeps the glass invisible, which is the whole point. For more background on why this works, these tips for making a small bathroom look bigger explain the visual tricks in detail.
3. Hang One Big Mirror Instead of a Small One
A small mirror in a small bathroom is a missed opportunity. Mirrors do two jobs at once: they reflect light back into the room, and they create the illusion that the room continues past the wall. A bigger mirror simply does both jobs better.
Go as large as you can reasonably manage above the sink. A mirror that spans the full width of the vanity, or even runs wall to wall, turns the whole sink area into a light-catching surface. Frameless mirrors work especially well here because there is no frame edge telling your eye where the mirror stops. If a giant mirror feels like too much, hang two mirrors on adjacent walls in a corner. The L-shaped arrangement bounces light around in a way one flat mirror cannot.
Mount it properly, though. Big mirrors are heavy, so screw into studs or use proper wall anchors rated for the weight, and pick a mirror with a moisture-resistant backing so the edges do not develop those black spots after a year of steamy showers.
4. Trade the Bulky Vanity for a Wall-Hung Sink
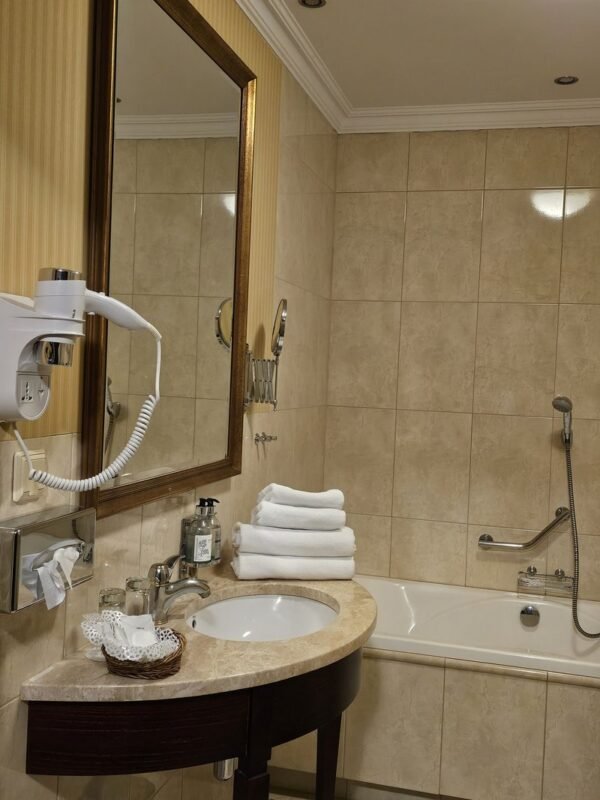
That big box vanity is eating your floor. A standard vanity cabinet is around 21 inches deep and sits solidly on the ground, which means a big block of the room is visually and physically gone. A wall-hung or pedestal sink is typically only 16 to 18 inches deep, and because you can see the floor underneath it, the bathroom instantly feels more open.
The difference is bigger than the numbers suggest. Visible floor tells your brain the room is larger, and cleaning gets easier too, since you can mop straight under the sink instead of around a cabinet base. Wall-hung sinks are especially good in truly tiny bathrooms because they can be as narrow as 14 inches wide.
Here is the trade-off you need to plan for: you lose the cabinet storage. Before you rip out the vanity, decide where the things inside it will go. A mirror cabinet above the sink, a shelf on the wall, or a slim storage tower beside the toilet can absorb most of it. Do the storage math first and the swap is painless.
5. Push the Shower Into a Corner
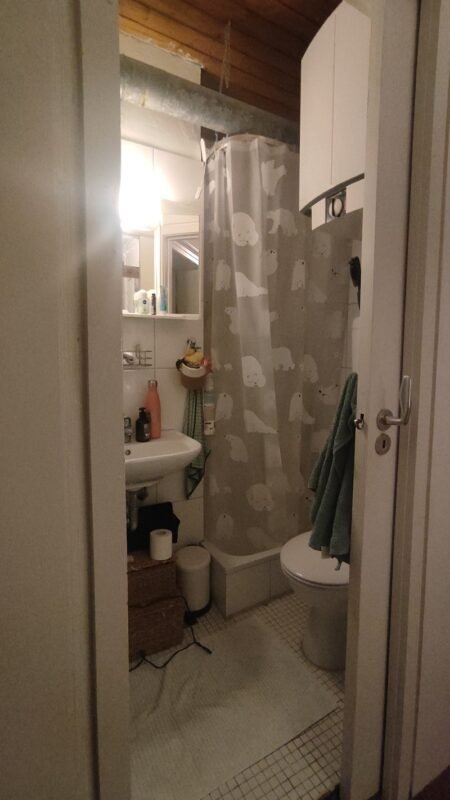
Corners are dead space in most bathrooms. Nobody stands in them, nothing fits in them, and they just sit there collecting dust. A corner shower puts that wasted space to work and frees up the middle of the room for moving around.
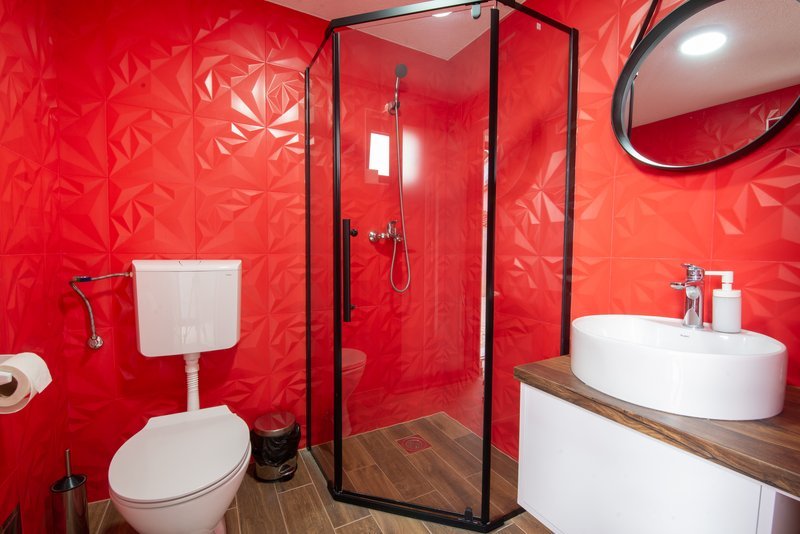
A neo-angle or square corner enclosure tucks neatly into the corner while leaving the rest of the floor plan open. Because the shower occupies space that was useless anyway, the room gains breathing room without losing anything you actually used. This is also a great spot to have a little fun with tile, since a compact shower is a small area to tile and a bold pattern will not overwhelm the room the way it would on every wall.
Measure carefully before you buy. Corner enclosures come in fixed sizes, usually 32, 36, or 38 inches, and the door needs room to open or slide without hitting the toilet or vanity. Tape the footprint on your floor with painter’s tape and walk around it for a day. If you keep bumping the tape, size down or pick a sliding door model.
6. Try a Corner Sink for Awkward Layouts
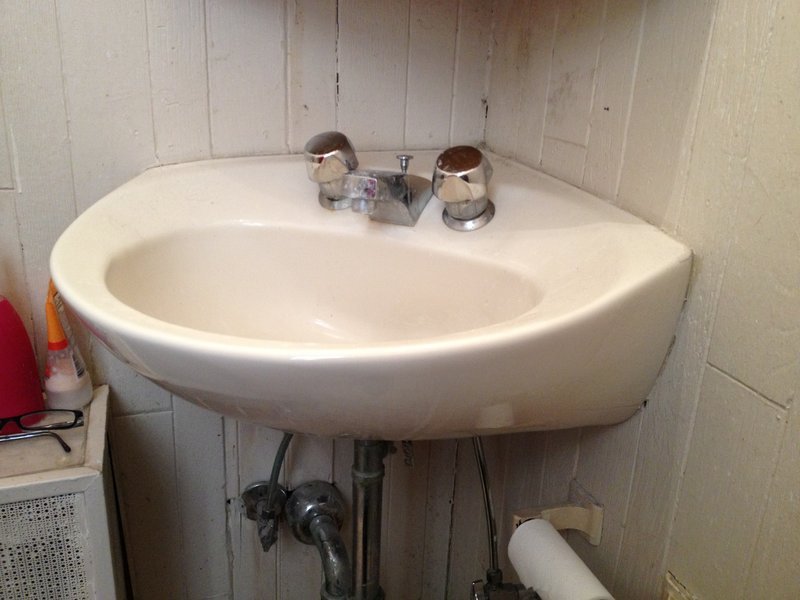
Some bathrooms have a layout that just fights you. The door swings into the sink, or the walkway between the toilet and the vanity is so narrow you turn sideways. When the floor plan is the problem, a corner sink is often the fix.
A corner sink mounts where two walls meet, which pulls the basin out of the traffic path entirely. Suddenly the straight walk from the door to the shower is clear, and the room feels wider even though nothing about the walls changed. They work best in powder rooms and half baths where the sink only needs to handle handwashing, but compact corner models work in full bathrooms too.
A word of caution: moving plumbing is the expensive part of this idea. If your water supply and drain are already near a corner, the swap is straightforward. If the plumber has to open walls and reroute pipes across the room, the cost can jump fast. When in doubt, choose the corner closest to the existing plumbing and keep the project simple.
7. Choose a Vanity With Legs You Can See Under
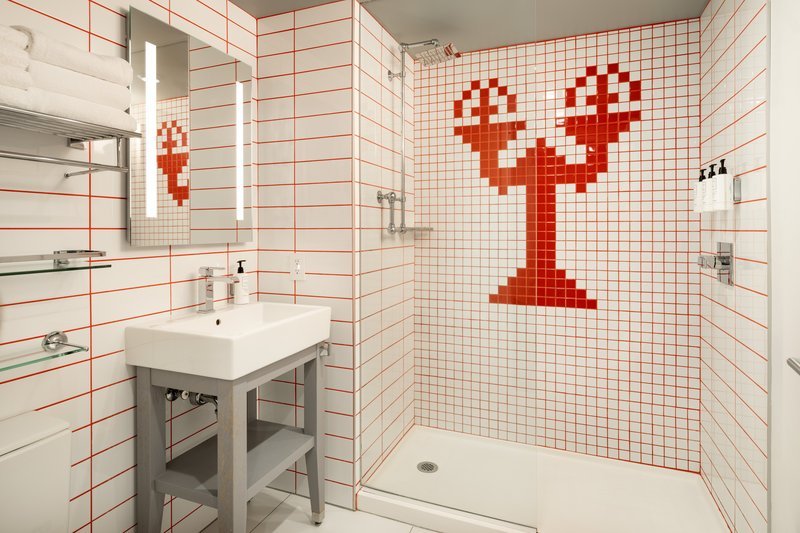
Here is a trick designers use constantly: show more floor. Your brain judges room size partly by how much continuous floor it can see. A vanity that sits on legs, like a console table, lets your eye travel underneath it, so the floor reads as one bigger surface instead of being chopped up by furniture.
Console-style vanities and washstands give you the best of both worlds. You get a real countertop around the sink for your soap and toothbrush, plus an open shelf below for folded towels or baskets, without the heavy look of a full cabinet. The photo above shows exactly this setup: slim legs, an open lower shelf, and floor visible all the way to the wall.
This is also a genuinely fun DIY project. A sturdy small console table, sealed properly against moisture, can become a one-of-a-kind vanity with a vessel sink on top. If you like building your own pieces, these DIY tiny living furniture ideas are full of projects in the same spirit.
8. Go for a Wall-Hung Toilet
The toilet is the one fixture nobody thinks about changing, and it might be the one wasting the most space. A standard toilet sticks out around 28 inches from the wall, and the tank adds visual bulk on top of that. A wall-hung toilet with a concealed cistern typically projects only about 21 to 23 inches, which hands back a meaningful chunk of floor in a small room.
The benefits stack up. The tank hides inside the wall, so the room looks cleaner and less cluttered. The bowl floats above the floor, which makes the floor area look larger and makes mopping genuinely easy for once. And because there is no base touching the ground, there is one less grimy seam to scrub.
Be realistic about the installation, though. Wall-hung toilets need a steel carrier frame mounted inside the wall, which means opening up the wall and some proper plumbing work. This is a during-a-remodel decision, not a Saturday afternoon swap. If you are already renovating, it is one of the highest-impact choices you can make.

9. Steal Storage From the Wall Above the Sink
When the floor is full, look up. The wall space above and around the sink is some of the most useful real estate in a small bathroom, and most people leave it completely empty except for the mirror.
A simple shelf above the sink, mounted at a height you can actually reach without stretching, holds the things you use every morning: moisturizer, contact lens case, a small tray for jewelry. Keep it shallow, around 4 to 6 inches deep, so it does not loom over the basin or crowd your face when you lean in. Two shorter shelves often work better than one long one, because you can stagger them around the mirror instead of fighting it for space.
This is also where matching containers earn their keep. A row of mismatched bottles looks cluttered even on a nice shelf, while the same items in two or three simple containers look tidy. Decant the everyday stuff, stash the backups elsewhere, and the shelf stays pretty. For more ways to squeeze function out of tight rooms, these small-space living hacks are worth a look.
10. Tuck a Compact Tub Into the Corner
Love baths but short on space? You do not have to give them up. A full-size 60-inch alcove tub will dominate a small bathroom, but a compact corner tub or a shorter 48-inch model gives you real soaking without swallowing the room.
Corner tubs are shaped to fit where two walls meet, which is space you were not using anyway. The triangular or curved footprint leaves the center of the room open, and many models are actually deeper than standard tubs, so the bath itself feels generous even though the footprint is small. If a corner model does not appeal, a 48-inch alcove tub fits a shorter wall and still gives you a proper soak.
Think about the surround while you are at it. Tiling the tub surround in the same tile as the rest of the bathroom, instead of introducing a contrasting color, keeps the tub from becoming a big visual block. One continuous surface, one calmer room.
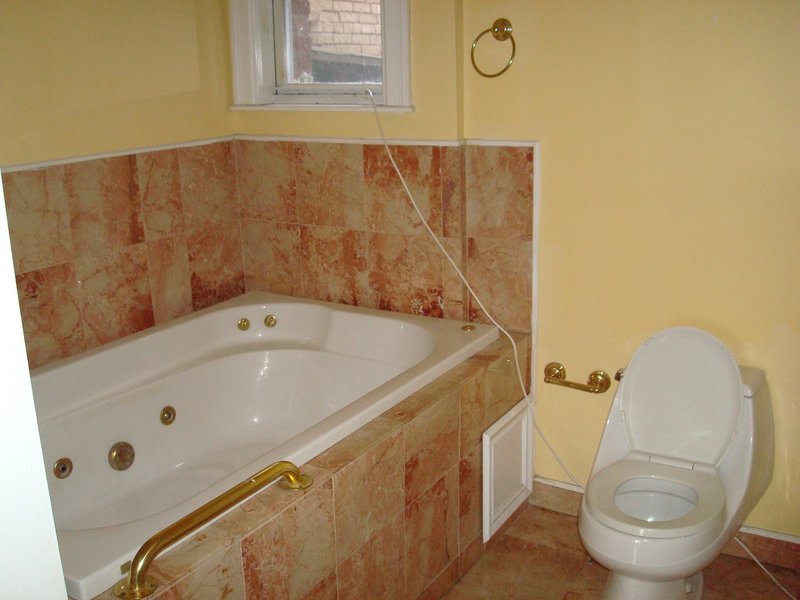
Two separate bathing spots in a tiny bathroom is a luxury the floor plan cannot afford. A tub-shower combination puts both functions in the footprint of one, which is why it is the default in apartments and small homes all over the world.
The combination works best when you treat it as one well-designed unit instead of a compromise. A handheld shower on a sliding bar is the single best upgrade here: it works as a shower head at full height, slides down for kids or for rinsing the tub, and reaches every corner when you clean. Add a glass panel instead of a curtain, as in idea 2, and the combo stops feeling like a compromise at all.
Pay attention to the tub you choose. A slightly deeper soaking-style tub makes the bath half of the combo genuinely enjoyable, and a flat, wide tub edge gives you a built-in shelf for shampoo so bottles are not sliding around. One footprint, two jobs, zero wasted space.
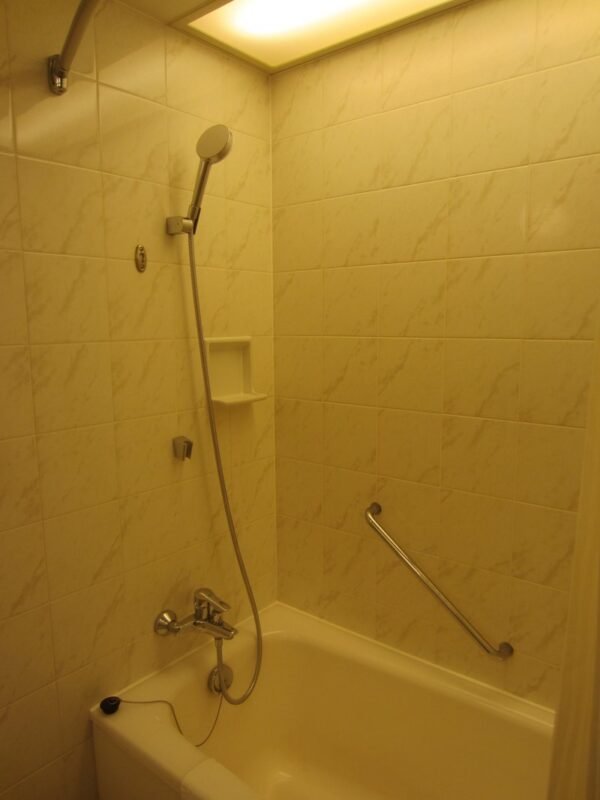
12. Buy Compact, Apartment-Size Fixtures
Standard fixtures are sized for standard bathrooms. Yours is not standard, so stop shopping like it is. Manufacturers make compact versions of nearly everything, and choosing them is one of the easiest ways to free up inches all over the room.
Look for a 24-inch vanity instead of a 30 or 36, a round-front toilet bowl instead of an elongated one, and a 48-inch tub instead of a 60. Each swap only saves a few inches on its own, but three or four of them together can hand back a foot of floor space, which is enormous in a room this size. Narrow-depth sinks, slim toilets, and short-projection faucets all exist specifically for this purpose.
Measure your room before you shop, not after. Write down the width of each wall, the door swing, and the clearances you need, then take that list to the store or keep it open in a tab while you browse. It takes ten minutes and it prevents the all-too-common mistake of falling in love with a fixture that physically cannot fit. Compact fixtures are also easy on the budget, much like these affordable tiny house essentials.
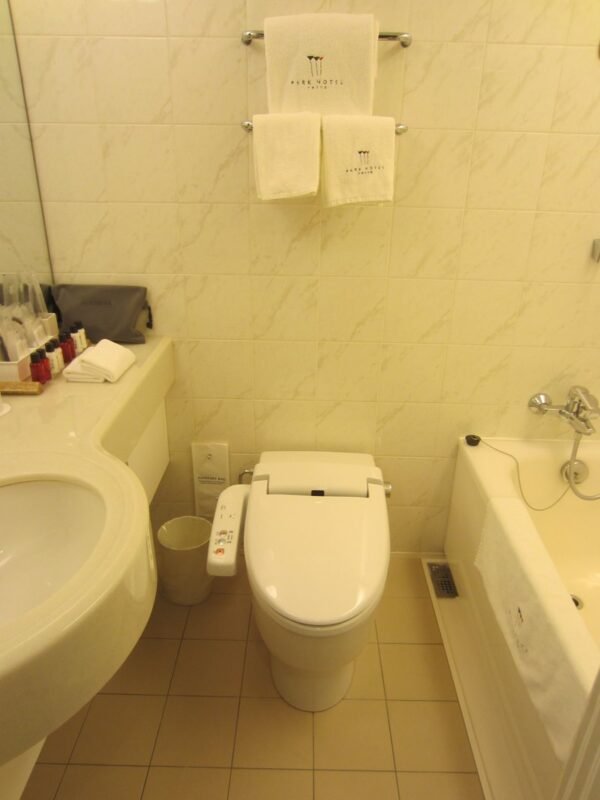
13. Layer the Light Around the Mirror
One sad ceiling bulb is doing your bathroom no favors. Poor lighting creates dark corners and harsh shadows, both of which make a small room feel smaller and gloomier than it is. Good lighting does the opposite: it fills the corners, flatters faces, and makes the whole space feel open.
The most important light is the one at the mirror. A pair of sconces at eye level on either side of the mirror gives even, shadow-free light for shaving or makeup, which a single overhead light can never do. Add a bright ceiling light for general fill, and if you can, a small light in the shower so it does not become a dark cave. Stick to bulbs in the 3000 to 4000K range for a clean, natural look.
Renters, you are not stuck with bad lighting either. Plug-in wall sconces, battery-operated LED bars under a shelf, and a brighter bulb in the existing fixture can transform the room with zero wiring. There are plenty more no-permit upgrades in these rental-friendly tiny living ideas.
14. Keep Shower Framing Slim and Minimal
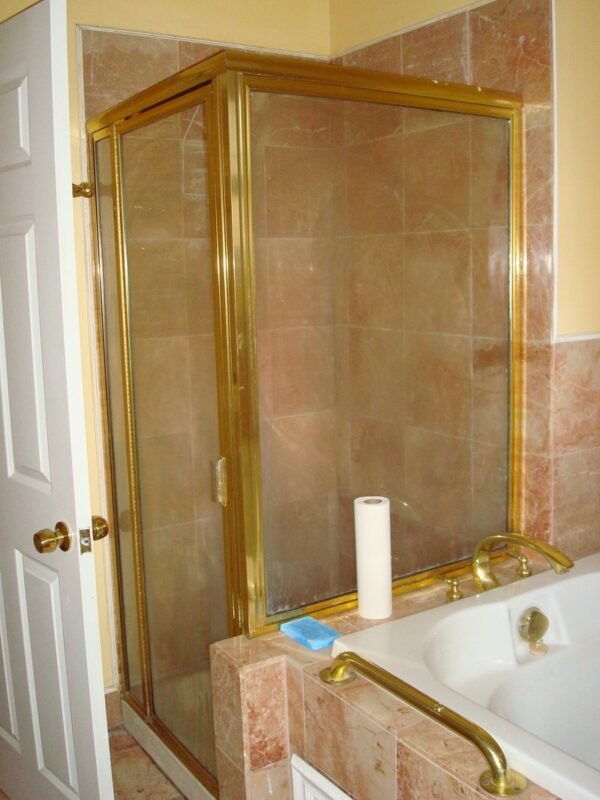
Look at your shower enclosure. If it has a chunky metal frame, especially a dated brass or frosted-glass one, it is visually chopping your bathroom in half. Every thick frame line is a border your eye stops at, and in a small room those stops add up to a cramped feeling.
Slim is the goal. A frameless glass enclosure is the most invisible option because there is almost nothing for your eye to catch on. If frameless is out of budget, a slim-profile frame in black or chrome is the next best thing: the thin lines read as deliberate design rather than visual clutter, and clear glass keeps the sightline open straight through to the back wall.
This applies to the door style too. Sliding or bypass doors do not need swing clearance, which matters when every inch counts. And whatever you choose, keep that squeegee habit from idea 2. Clean, clear, slim-framed glass practically disappears, which is exactly what a small bathroom needs.
15. Give the Counter a Ruthless Edit
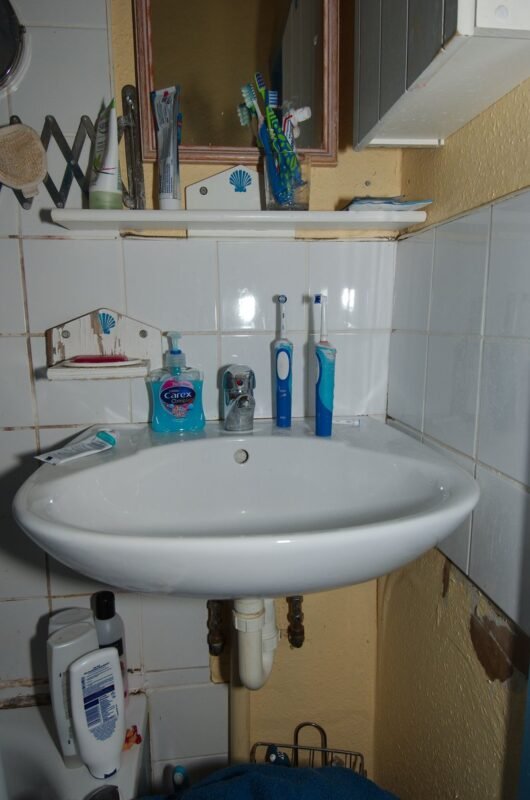
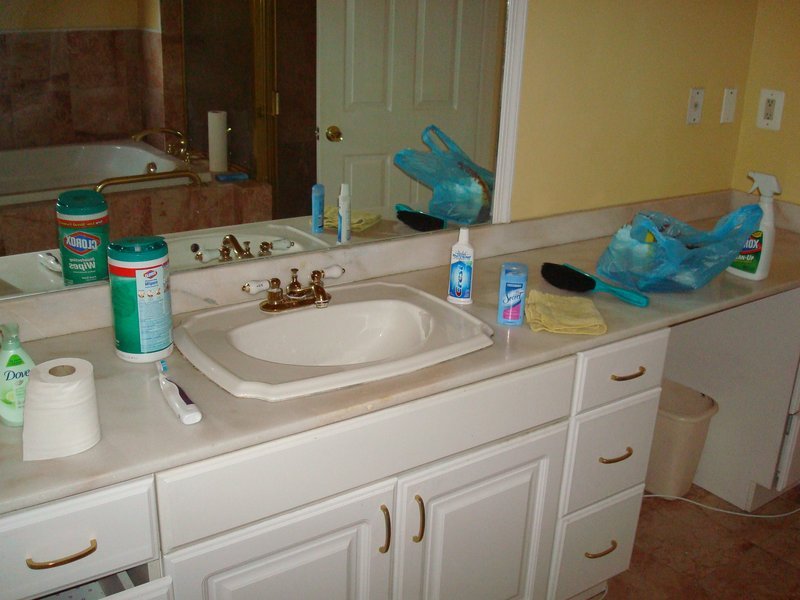
Be honest: how many bottles are sitting on your bathroom counter right now? A crowded countertop makes even a decent-size bathroom feel chaotic and cramped. The photo above shows the classic version of the problem: cleaning products, half-used bottles, and random items with no home.
The fix is free and takes twenty minutes. Take everything off, wipe the counter down, and put back only what you use daily. Everything else gets a real home: a drawer, a shelf, under the sink, or frankly the trash if it expired in 2023. What stays should fit on one tray, which keeps the survivors corralled instead of spreading everywhere.
Then protect the win with a simple rule: one in, one out. A new moisturizer comes in, an old bottle leaves. Counters stay clear, the bathroom keeps feeling bigger, and mornings get calmer too.
Final Thoughts
A bigger-feeling bathroom is rarely about square footage. It is about sightlines, light, and giving every inch a job. Swap the curtain for glass, hang a bigger mirror, free up the floor under the sink, and keep the palette calm, and the same four walls will feel like a different room.
You do not need to do all fifteen at once. Pick the two or three that bug you most every time you walk in, start there, and let the momentum carry you. Small rooms reward small, smart changes more than any other space in the house, so even a weekend project can make a real difference.


