

25 Stunning Open Concept Living Room and Kitchen Ideas to Elevate Your Modern Home
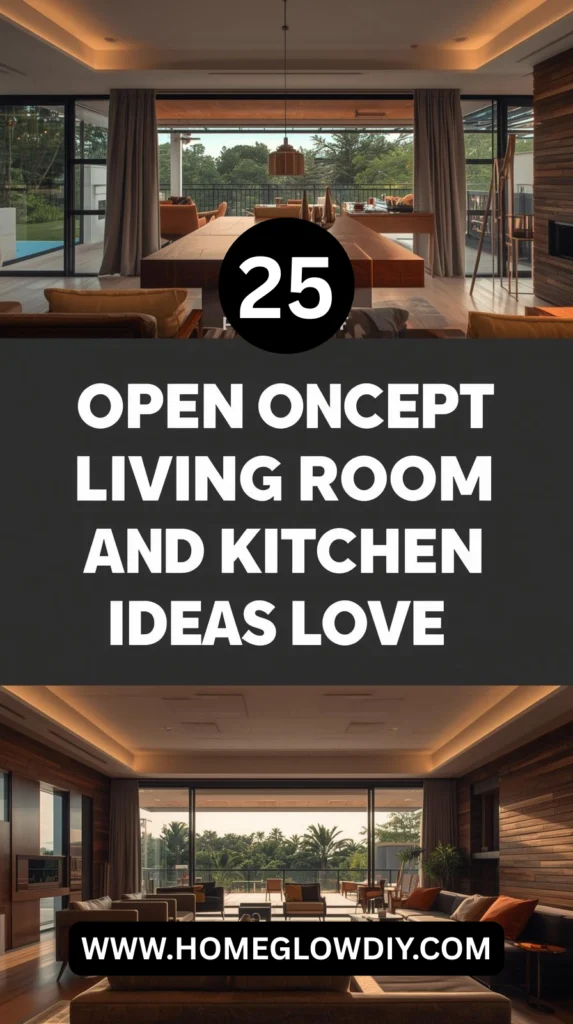
An open-concept living room and kitchen combo is more than just a modern design trend — it’s a lifestyle choice. It creates a bright, airy, and connected atmosphere that’s perfect for both entertaining guests and enjoying family time. Whether you prefer cozy minimalism or modern luxury, these 25 open-concept layout ideas will help you create a space that flows beautifully from one zone to another.
1. Unified Color Palette

Modern open-concept living room and kitchen combo in soft neutral tones — white walls, beige sofa, light wood cabinetry, and warm ambient lighting. Minimalist Scandinavian decor with a cohesive color palette creates an airy, bright, and welcoming atmosphere.
2. Area Rug to Define Living Zone

A cozy open-plan living room and kitchen featuring a textured area rug under a modern sofa. The rug visually defines the living zone, adding warmth and contrast against neutral furniture and wooden floors.
3. Island as Divider

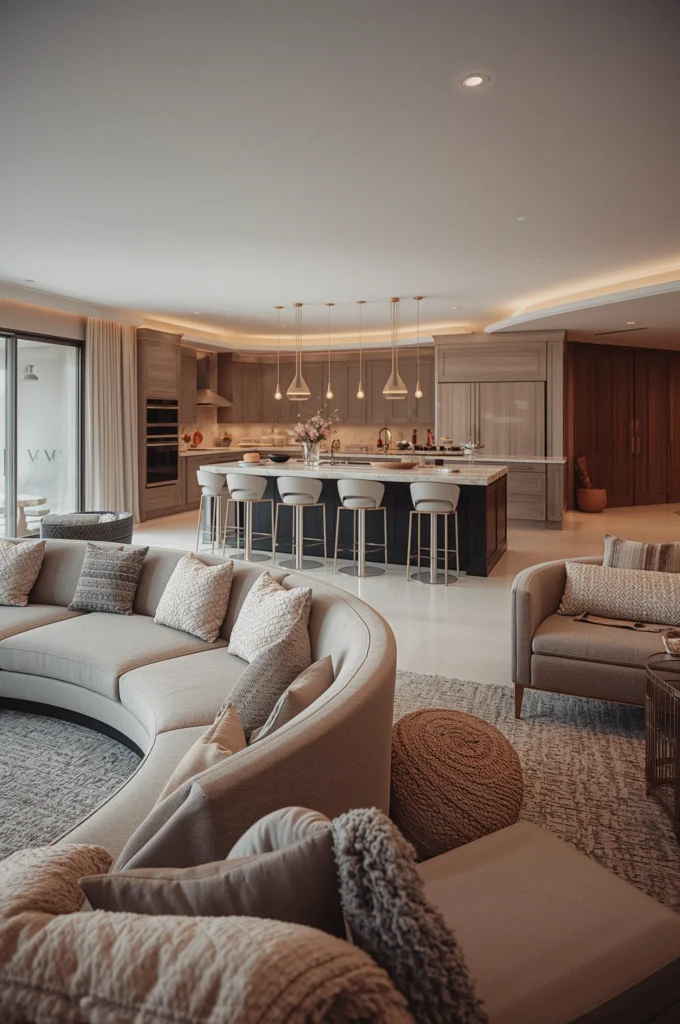
Use a luxurious kitchen island to naturally divide the kitchen and living areas. A marble countertop and bar stools make it both functional and elegant, while maintaining visual flow across the space.
4. Matching Lighting Style

Coordinate lighting fixtures — like pendant lights over the kitchen island and a chandelier above the living area — for a unified look. Metallic finishes and warm lighting enhance the overall harmony.
5. Two-Tone Scheme

Introduce a two-tone palette such as navy blue kitchen cabinets paired with a neutral white living room. This adds visual interest while keeping the space bright and balanced.
6. Matching Bar Stools and Sofa Fabric

Create cohesion by matching bar stool upholstery with your sofa fabric. Beige velvet or linen works beautifully for a soft, inviting vibe.
7. Consistent Flooring
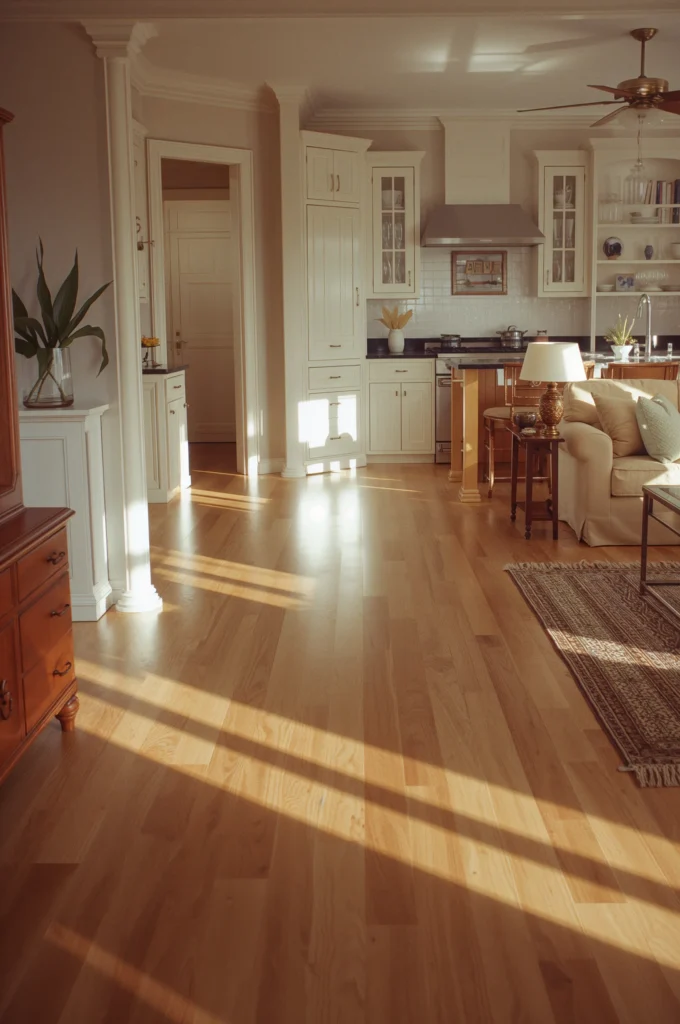
Seamless hardwood or tile flooring running through both spaces helps maintain flow and makes the area appear larger and more open.
8. Floating Shelves Connection

Install floating shelves that visually connect the kitchen and living room walls. Style them with plants, books, or ceramics to bridge the two spaces naturally.
9. Greenery to Blend Spaces

Add lush green indoor plants like fiddle-leaf figs or hanging ivy to blend the areas organically. Greenery adds life, color, and balance.
10. Mixed Materials

Combine wood, marble, metal, and linen for a layered, luxurious look. A mix of textures keeps the open layout visually rich and tactile.
11. Statement Backsplash

Choose a bold backsplash visible from the living room — marble, mosaic, or patterned tile — to add personality and visual depth.
12. Breakfast Nook

A small breakfast nook between the kitchen and living area adds charm and functionality. A round table and soft lighting make it perfect for casual meals.

Hang a large piece of artwork visible from both zones to tie them together visually. It creates continuity and a refined, gallery-like feel.
Exposed wooden beams or slatted panels add architectural character while visually connecting the ceiling line across both spaces.
15. Multipurpose Furniture

Opt for smart, convertible furniture — a modular sofa, extendable dining table, or ottoman with storage — for flexible living in open layouts.
16. Hidden Appliances

Keep the look sleek with built-in or panel-ready appliances that blend into the cabinetry. It ensures a clutter-free and minimalist feel.
17. Textural Contrast

Introduce textures — velvet cushions, wooden furniture, linen curtains — for depth and comfort. This makes your space feel cozy yet elegant.
18. Sofa Facing Kitchen

Arrange your sofa to face the kitchen island. It encourages conversation and makes the open layout more social and engaging.
19. Pendant Lighting Divider

Use pendant lights to subtly divide the kitchen and living spaces. It defines zones without breaking visual flow.
20. Coordinated Wall Art

Select artwork that complements your kitchen backsplash or accent decor for a cohesive, designer-inspired aesthetic.
21. Glass Partitions
If you want a slight division without losing light, add black-framed glass partitions. They lend a modern industrial charm.
22. Metallic Accents

Incorporate brass or gold accents through handles, lamps, and decor to elevate the open-concept space with a touch of luxury.
23. Focal Point Design

Balance both areas with standout features — like a marble hood in the kitchen and a stylish media wall in the living room.
24. Layered Lighting

Use layered lighting — recessed ceiling lights, pendants, and floor lamps — to set the mood and define each zone beautifully.
25. Personal Touches

Finally, add your personality through framed photos, books, and cozy textiles. These details make the open layout feel warm, authentic, and lived-in.
Final Thoughts
Designing an open-concept living room and kitchen is all about harmony and flow. By repeating colors, materials, and lighting styles, you can create a seamless transition that feels intentional and inviting. Whether your taste leans minimalist, rustic, or luxe, these ideas will help you craft a space that’s both functional and effortlessly beautiful.


