

15 Eco Friendly Dream House Materials Standard to Sustainable

Building a home is no longer just about aesthetics and durability; it is about creating a harmonious relationship between our living spaces and the planet. Choosing eco-friendly dream house materials is a transformative step that goes beyond simple construction it is about selecting elements that breathe, insulate, and endure without leaving a heavy footprint on the environment. From the organic textures of reclaimed timber to the high-tech efficiency of recycled composites, the right materials can turn a standard structure into a living, breathing sanctuary of sustainability.
Imagine a home where the walls provide natural thermal mass to keep you cool in the summer and warm in the winter, all while being free from harmful VOCs and chemicals. In this guide, we explore how thoughtful material selection can elevate your home’s design while protecting the earth’s precious resources. By integrating these sustainable choices, you aren’t just building a house for today; you are cultivating a healthier, more resilient legacy for generations to come.
1. The Upcycled Sanctuary

Space where industrial strength is gently repurposed into a cozy, inviting atmosphere. This design transforms a rugged shipping container into a vibrant, multi-layered living space, using the existing metal frame as the primary sustainable material. The semi-transparent roof of the upper level allows natural light to filter through, creating a peaceful outdoor lounge that minimizes energy needs for lighting.
Tall, light-toned reclaimed timber creates a seamless wooden deck on the lower level, offering clean lines and connecting the indoor dining area with the natural garden environment. On the second floor, a similar sustainable decking approach is nested among native grasses and potted plants, cultivating a thriving green space that lacks harmful VOCs.
Notice how recycled wood pallets and natural stone pavers are encouraged to form pathways and garden edgings, adding beautiful vertical texture and visual interest while reducing landfill waste. The entire area, from the cozy seating nooks to the thoughtful planters, is nested among flourishing greenery, turning an industrial object into a peaceful, enclosed world of its own.
2. The Native Bamboo Lodge

Space where light is gently warm and ambient, creating a cool and inviting atmosphere against the dark jungle canopy. This architectural design transforms a lush riverbank into a private, nested escape using the structural brilliance of sustainable bamboo and a dense, high-insulating thatch roof.
Tall, light-toned bamboo columns introduce clean lines that define the entire structure, offering incredible weight-to-strength ratio while locking away carbon. A seamless sustainable bamboo floor provides a charming spot for a peaceful indoor-outdoor lounge, nestled among the flourishing tree ferns and native palms.
Notice how the bamboo’s organic flexibility is encouraged to form the beautiful triangular geometry of the upper window frames, adding wonderful visual interest while minimizing construction waste. Natural river stones create solid grounding for the foundation wall, introducing wonderful texture and durability that cultivates a thriving relationship with the riverbed. The entire structure is a fantastic way to blend a modern dwelling into an enclosed, natural world of its own.
3. The Modern Forest Modular

Space where high-performance engineering meets the quiet serenity of the woods. This design utilizes prefabricated modular units to create a dream house that minimizes site disruption and construction waste, making it a pinnacle of eco-friendly building practices. The dark, sleek exterior is composed of recycled steel and composite panels, which offer extreme durability against the elements while maintaining a minimalist aesthetic.
Tall, light-toned Cedar cladding lines the interior window reveals and soffits, introducing a warm, natural contrast to the black frames. These sustainably sourced wood accents act as natural insulators, helping to regulate the indoor temperature. The expansive glass windows are high-efficiency, double-paned units designed to trap heat in the winter, reducing the home’s overall carbon footprint.
Notice how the structure is elevated on a minimalist pier foundation, allowing the forest floor and native grasses to grow undisturbed underneath. A wide composite wood deck—made from a mix of recycled plastic and wood fibers—provides a durable, rot-resistant outdoor gallery. The entire dwelling is nestled among towering pines, creating a seamless integration between man-made innovation and the wild, enclosed world of the forest.
4. The Lime-Plaster Mediterranean Courtyard

Space where sunlight is brilliantly reflected off pristine white surfaces, creating a cool and inviting atmosphere even in the heat of midday. This design utilizes lime plaster and hempcrete for the walls, which are traditional, breathable eco-friendly materials that naturally regulate humidity and provide exceptional thermal mass.
Tall, arched doorways and windows introduce clean lines and allow for cross-ventilation, significantly reducing the need for artificial cooling. The use of sustainably harvested light oak for the doors and furniture accents adds a warm, organic touch that complements the soft, textured finish of the stone-based flooring. A central pool acts as a natural heat sink, further cooling the air that flows into the recessed living quarters.
Notice how climbing vines and potted Mediterranean plants are encouraged to trail down from the balconies, adding a beautiful vertical layer of natural insulation and shade. The mix of natural limestone paving and hand-woven wicker textures introduces wonderful earthy elements that are both durable and biodegradable. The entire courtyard becomes a serene, enclosed world of its own, proving that luxury and sustainability can live in perfect harmony.
5. The Edible Indoor Kitchen Garden

Space where light is gently diffused through a polycarbonate skylight, creating a bright and inviting atmosphere that doubles as a greenhouse. This design maximizes functionality in a compact area by utilizing recycled metal roofing and transparent panels, allowing you to grow fresh herbs and vegetables right where you cook, reducing your grocery carbon footprint.
Tall, minimalist concrete countertops introduce clean lines and provide a durable, non-toxic surface that acts as a thermal mass to stabilize indoor temperatures. The flooring is crafted from sustainable bamboo or reclaimed wood planks, offering a warm, organic feel underfoot that contrasts beautifully with the industrial black ceiling beams. Open shelving made from FSC-certified timber keeps the space feeling airy and organized.
Notice how the narrow planter beds are encouraged to thrive along the sun-drenched wall, adding a vibrant vertical layer of life and improving indoor air quality. The mix of a smooth wooden walkway, natural gravel drainage, and flourishing green foliage introduces wonderful textures and visual interest. This thoughtful layout allows you to cultivate a thriving green space indoors, turning a simple kitchen into a serene, self-sufficient world of its own.
6. The Regenerative Earthship Gallery

Space where light is gently captured through a slanting passive solar glass wall, creating a warm and inviting atmosphere that powers the home’s natural heating system. This design is a masterclass in upcycled construction, utilizing thick rammed-earth walls embedded with recycled glass bottles to create a stunning, multi-colored mosaic effect that also provides massive thermal insulation.
Tall, hand-hewn timber beams introduce clean lines and structural honesty, supporting a roof that funnels rainwater into internal botanical cells. A long, built-in wooden planter bed offers ample room for a diverse collection of edible greens and flowering plants, which thrive on the greywater recycled from the kitchen sink. The flooring is crafted from natural flagstone, providing a durable, cool surface that introduces wonderful texture and visual interest.
Notice how climbing ferns and hanging ivy are encouraged to drape over the sun-drenched windows, adding a beautiful vertical layer of natural shade and privacy. The mix of a rustic wood-and-stone kitchen island and the stack of raw firewood introduces a wonderful, grounded aesthetic. This entire corridor becomes a self-sufficient, enclosed world of its own, proving that a home can be a living ecosystem.
7. The Solar-Powered Container Duplex
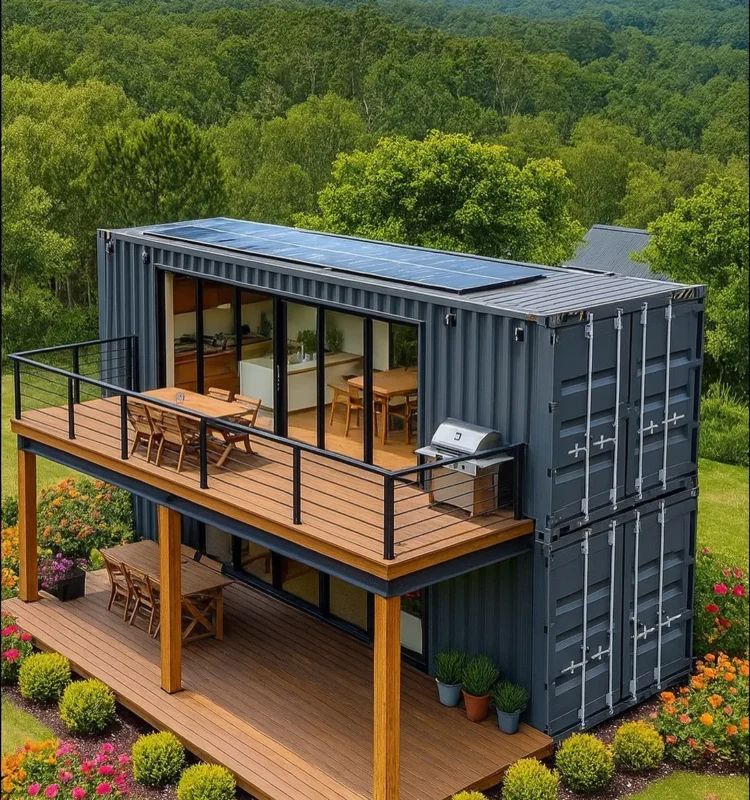
Space where energy efficiency is seamlessly integrated into a modern industrial aesthetic, creating a bright and inviting atmosphere. This design elevates the concept of upcycled architecture by stacking two recycled shipping containers to create a compact, high-performance dream house. The roof is fitted with a sleek array of monocrystalline solar panels, harnessing renewable energy to power the entire dwelling while minimizing its reliance on the grid.
Tall, sleek sliding glass walls introduce clean lines and bridge the gap between the interior living quarters and the expansive forest views. Large wooden support beams and a wide composite deck provide a charming spot for outdoor dining, nestled among the flourishing flower beds and manicured shrubbery. These materials are chosen for their durability and low maintenance, ensuring the home remains eco-friendly for decades.
Notice how the dark charcoal exterior reflects a sophisticated minimalist style while providing a rugged shell that is fire-resistant and incredibly strong. The mix of a soft lawn, colorful perennials, and the structured lines of the metal containers introduces wonderful visual interest and texture. This thoughtful vertical design allows you to maximize your living space on a small footprint, turning a simple industrial structure into a serene, self-sufficient world of its own.
8. The Tropical Earth-Tone Cabin

Space where light is gently softened by expansive grid-style windows, creating a warm and inviting atmosphere that feels deeply connected to the surrounding tropical forest. This design prioritizes locally sourced organic materials, featuring a foundation base made of natural river stones and walls finished in a breathable, non-toxic lime wash that reflects soft ambient light.
Tall, hand-crafted timber pillars introduce clean lines and provide robust structural support for the overhanging roof, which is clad in recycled clay tiles. These tiles are an excellent eco-friendly choice for thermal regulation, keeping the interior cool in humid climates. A seamless sustainable wood deck offers a charming spot for outdoor contemplation, nestled among the flourishing banana palms and native greenery.
Notice how natural stone stepping stones are encouraged to wind through the soft lawn, creating a permeable pathway that allows rainwater to soak back into the earth. The mix of a solid stone base, warm wood accents, and large glass panes introduces wonderful textures and visual interest while maximizing natural ventilation. This thoughtful integration of materials allows you to live in a serene, enclosed world of its own, proving that a dream house can be both stylish and environmentally responsible.
9. The Stone-Base Glass Pavilion

Space where warm interior light is gently reflected against the twilight sky, creating a cool and inviting atmosphere for family gatherings. This architectural design utilizes reclaimed natural stone for the foundation and retaining walls, providing incredible thermal mass that absorbs heat during the day and releases it slowly at night. The upper structure features a high-performance glass curtain wall, which maximizes passive solar heating and reduces the need for artificial lighting.
Tall, dark-toned recycled steel frames introduce clean lines and support the expansive glass panes, offering a modern contrast to the rugged stone textures. A wide, elevated sustainable composite deck provides a charming spot for outdoor relaxation, nestled among the native grasses and ancient trees. The use of a steep-pitched slate-tile roof on the main house ensures durability and natural water runoff, making it a perfect eco-friendly choice for coastal or forest climates.
Notice how the minimalist butterfly chairs and simple outdoor furniture are encouraged to keep the focus on the surrounding landscape, adding a beautiful layer of functional simplicity. The mix of raw stone, smooth glass, and the soft texture of the wild meadow introduces wonderful visual interest. This thoughtful design allows the home to act as a transparent bridge between human comfort and the vast, enclosed world of nature.
10. The Non-Toxic Minimalist Suite

Space where light is gently diffused through floor-to-ceiling glass, creating a cool and inviting atmosphere that prioritizes respiratory health and mental clarity. This master suite design showcases the power of VOC-free interior materials, featuring walls finished in natural clay-based paints and a ceiling equipped with recessed LED tracks that mimic the rhythm of natural daylight.
Tall, textured linen-wrapped wall panels introduce clean lines and provide natural sound insulation, creating a quiet sanctuary free from synthetic chemicals. The expansive flooring is crafted from sustainable light oak, which acts as a warm, grounded base for the low-profile furniture. A central coffee table made of honed natural travertine and reclaimed wood provides a charming spot for morning reflection, nestled among the soft textures of an organic wool rug.
Notice how the furniture is upholstered in unbleached organic cotton, adding a beautiful layer of tactile comfort without the use of toxic fire retardants. The mix of hidden storage behind wood-veneer panels and a minimalist glass wardrobe keeps the space feeling airy and organized. This entire room becomes a serene, enclosed world of its own, proving that eco-friendly dream house materials are the ultimate luxury for a healthy lifestyle.
11. The High-Efficiency Concrete & Glass Estate

Space where sharp architectural lines meet the soft glow of integrated smart lighting, creating a cool and inviting atmosphere at dusk. This modern dream house utilizes low-carbon concrete and insulated glass facade systems, which provide superior thermal mass and energy efficiency. The cantilevered structure is designed to provide natural shading for the lower levels, reducing the solar heat gain while maintaining expansive views of the surrounding greenery.
Tall, textured stone-clad pillars introduce clean lines and provide a rugged, natural contrast to the smooth, white-rendered surfaces. The expansive driveway and entry pathways are constructed from permeable stone pavers, allowing for natural water filtration back into the soil. A minimalist garden featuring drought-resistant shrubs and large natural boulders provides a charming spot for aesthetic grounding, nestled among the flourishing lawn.
Notice how the recessed LED strip lighting is encouraged to highlight the geometric layers of the house, adding a beautiful vertical dimension and enhancing safety without light pollution. The mix of transparent glass, solid concrete, and dark metal accents introduces wonderful textures and visual interest. This sophisticated design demonstrates how eco-friendly dream house materials can be used to create a high-end, sustainable sanctuary that feels like an enclosed world of its own.
12. The Modern Stone & Timber Hearth

Space where the ruggedness of natural elements meets sleek, contemporary engineering. This design utilizes reclaimed fieldstone for the exterior walls and chimney, providing massive thermal mass that naturally regulates the home’s temperature by absorbing heat during the day and releasing it slowly at night. The high-pitched roof features recycled metal panels and integrated skylights to maximize natural light and durability.
Tall, matte-black sustainable wood siding introduces clean lines and a bold contrast to the light-toned stonework. The expansive outdoor gallery is floored with FSC-certified hardwood decking, providing a durable and non-toxic surface for the dining area. Under the deep eaves, a slatted timber ceiling adds a warm, organic texture that enhances the acoustic quality of the outdoor space.
Notice how the large glass sliding doors are encouraged to blur the line between the interior warmth and the cool garden breeze, promoting natural cross-ventilation. The mix of raw stone, smooth wood, and industrial steel accents introduces wonderful visual interest and tactile depth. This architecture allows the inhabitants to enjoy a high-end lifestyle while staying deeply rooted in the use of eco-friendly dream house materials.
13. The Traditional Brick & Clay Manor

Space where heritage architecture meets modern sustainability, creating a cool and inviting atmosphere even in tropical heat. This design utilizes exposed red bricks and natural laterite stone, which are excellent eco-friendly materials known for their high thermal mass and durability. The roof is layered with traditional terracotta clay tiles, a timeless sustainable choice that provides superior natural insulation and allows the house to breathe.
Tall, hand-carved wooden pillars and a decorative balcony railing introduce clean lines and artisanal charm, showcasing the use of sustainably sourced hardwood. The expansive driveway is paved with natural stone slabs, allowing for better water percolation compared to solid concrete. A sturdy stone boundary wall and a minimalist wooden gate provide a charming spot for privacy, nestled among the flourishing tropical plants and colorful foliage.
Notice how the deep overhanging eaves are encouraged to protect the brick walls from heavy rain and direct sunlight, extending the life of the natural materials. The mix of earthy red tones, olive-green structural accents, and lush greenery introduces wonderful visual interest and a grounded aesthetic. This multi-level dwelling is a fantastic example of how eco-friendly dream house materials can be used to build a robust, climate-responsive sanctuary that feels like an enclosed world of its own.
14. The Biophilic Wellness Suite

Space where light is gently filtered through sheer curtains, creating a cool and inviting atmosphere that prioritizes respiratory health and mental clarity. This master suite design showcases the power of VOC-free interior materials, featuring a charcoal-toned acoustic slatted ceiling made from recycled wood fibers that naturally dampens noise for a peaceful sleep.
Tall, textured FSC-certified oak flooring introduces clean lines and a warm, organic foundation that is both durable and easy to maintain. A custom-built warm wood cabinetry system provides ample storage while eliminating the need for synthetic glues, ensuring the air remains pure. Beside the bed, a large potted indoor tree acts as a natural air scrubber, adding a vibrant vertical layer of life to the room’s minimalist aesthetic.
Notice how the furniture from the plush, tufted headboard to the ergonomic desk chair—utilizes organic fabrics and sustainable leathers, adding a beautiful layer of tactile luxury. The mix of soft ambient lighting and natural daylight from the large terrace doors introduces wonderful visual interest and supports your natural circadian rhythm. This entire suite becomes a serene, enclosed world of its own, proving that eco-friendly dream house materials are essential for a high-vibe, healthy lifestyle.
15. The Smart-Tech Eco Mansion

Space where sharp geometric architecture meets a sophisticated glow, creating a cool and inviting atmosphere at twilight. This high-end dream house utilizes low-carbon insulated concrete and a high-performance thermal glass facade, which together provide exceptional temperature regulation while flooding the interior with natural light during the day.
Tall, minimalist glass balustrades and wide terraces introduce clean lines, offering expansive outdoor living spaces that promote natural ventilation across all levels. The structure is integrated with an intelligent LED lighting system that uses minimal energy to highlight the home’s stunning layers. A grand, multi-tiered stone staircase leads to the main entrance, nestled among thoughtfully placed drought-resistant planters that reduce water consumption while adding a vibrant touch of greenery.
Notice how the recessed garage and cantilevered balconies are encouraged to provide functional depth and natural shading, reducing the home’s overall cooling load. The mix of smooth white-rendered finishes, dark architectural accents, and the warm glow of energy-efficient lights introduces wonderful visual interest and luxury. This mansion proves that eco-friendly dream house materials can be the foundation for the ultimate modern lifestyle, creating an enclosed world of sustainable elegance.


